Details
Amarra at Barton Creek
A Heyl Homes Estate, Comprehensively Renewed and Ready for Occupancy
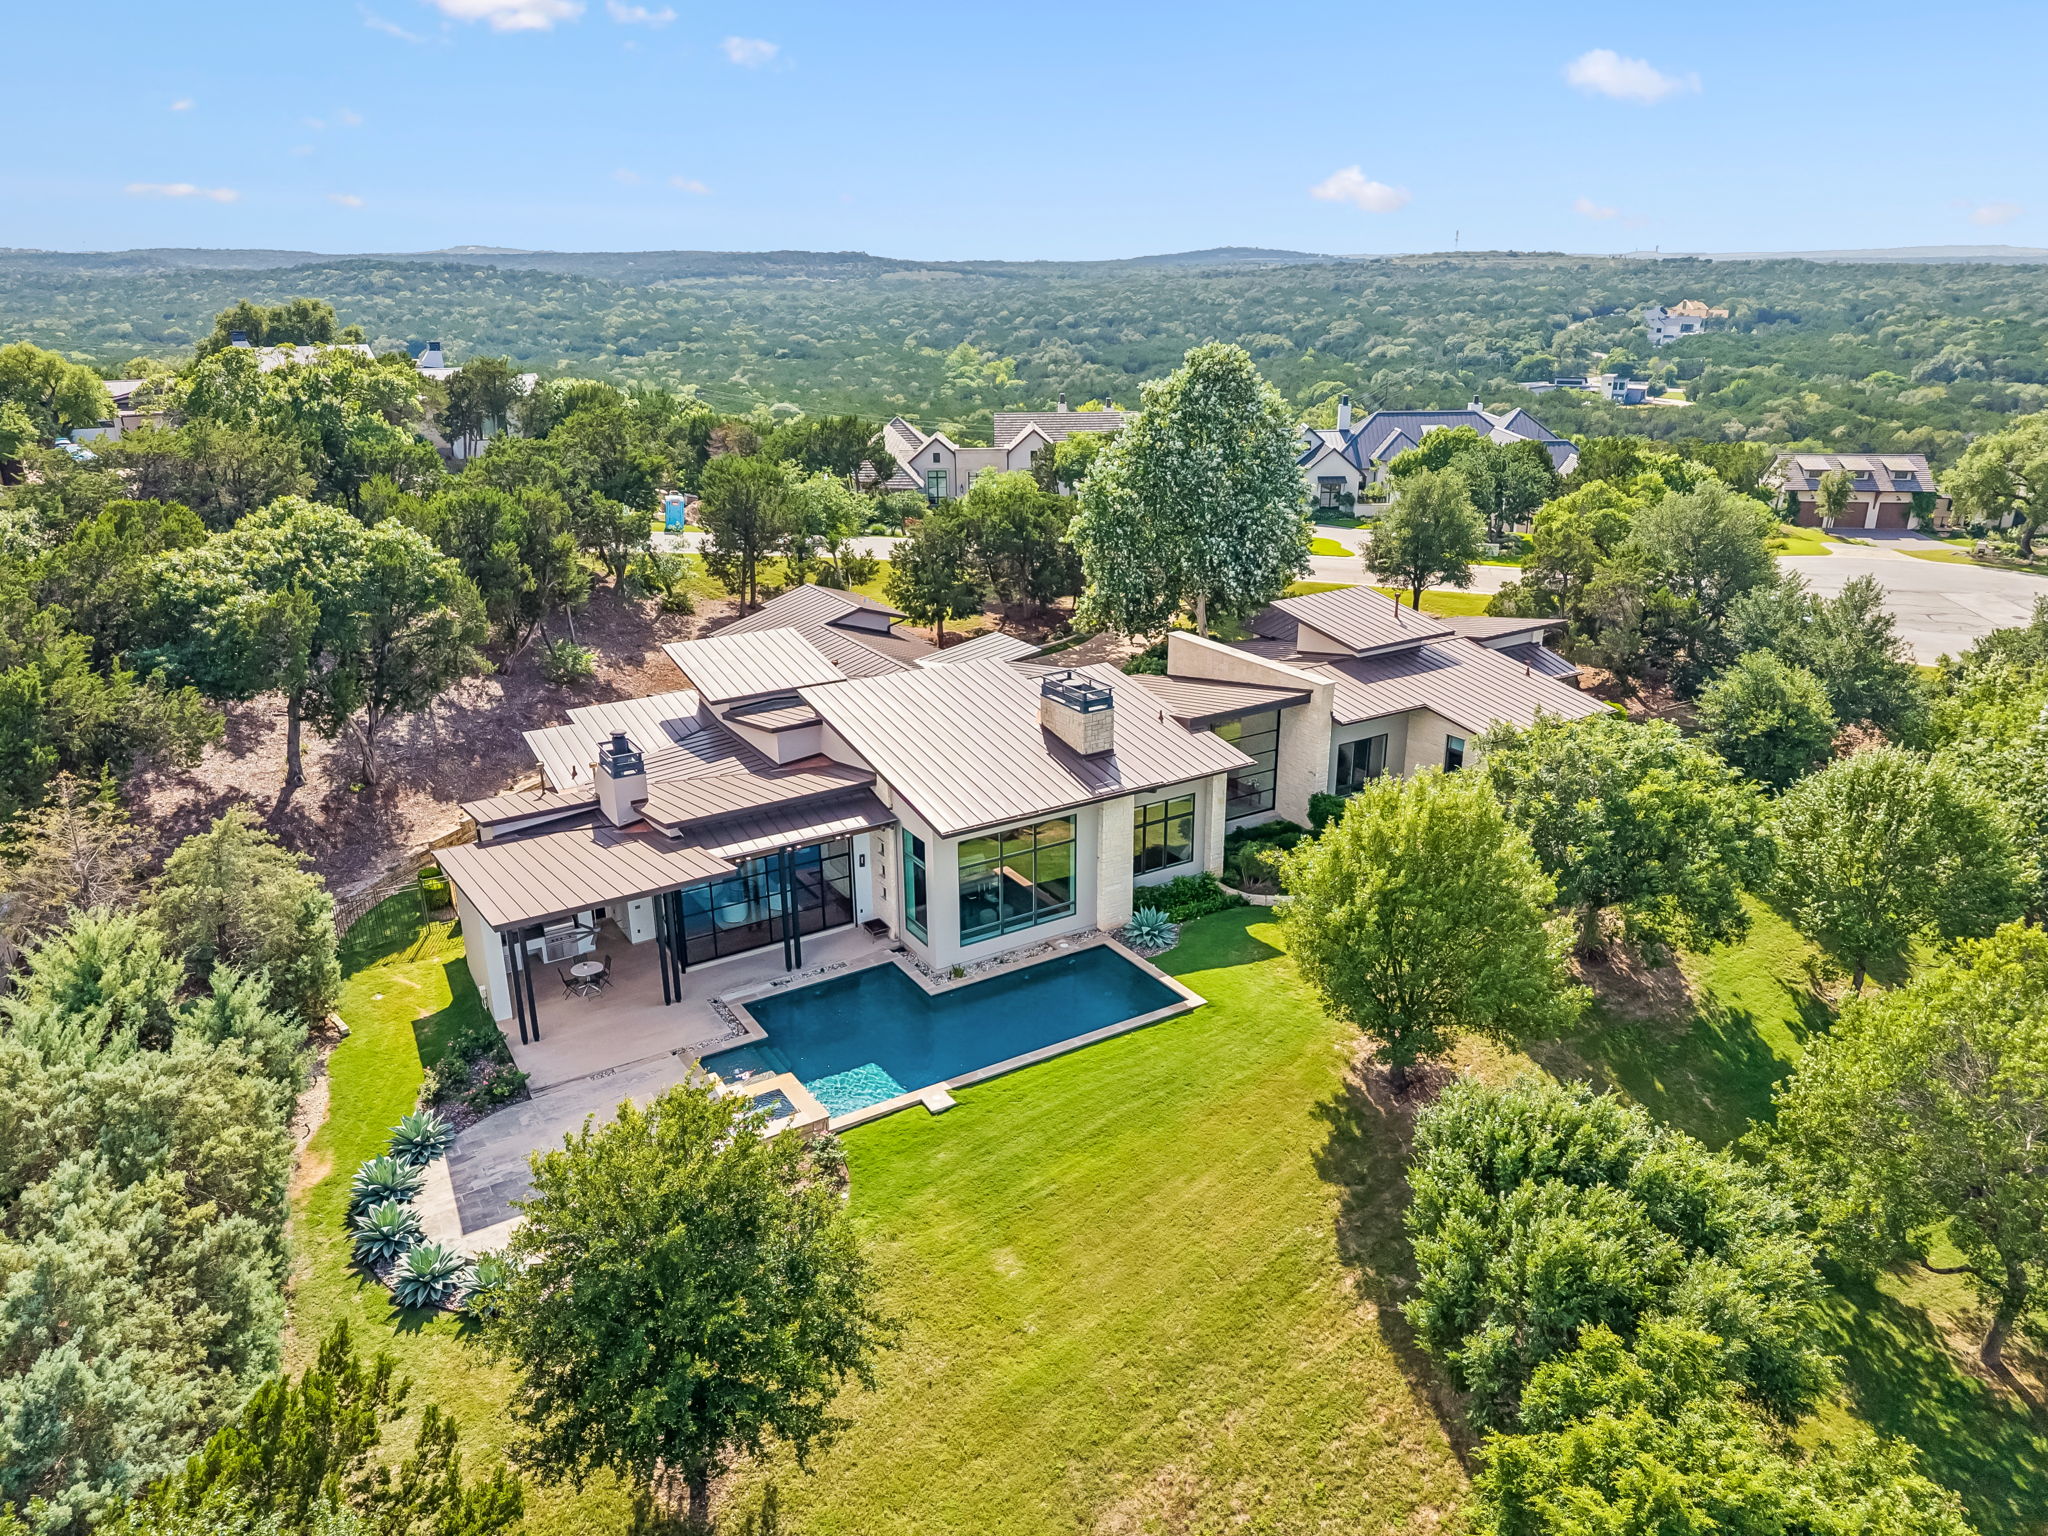
Set on 1.587 acres at the end of a quiet cul-de-sac within the gated community of Amarra at Barton Creek, this single-level Heyl Homes residence commands sweeping east-facing Hill Country views. Built in 2015 and refined and updated in 2025 by a $500,000 renovation program, the 5,248-square-foot home offers dramatic entertainment spaces; four bedrooms, each with its own en-suite bath; a dedicated study; and two half baths—all in move-in condition, with every significant capital improvement completed.
Community & Club Access
Amarra at Barton Creek is among Austin’s most established, luxury, custom-built gated communities—set amid the rolling hills and mature oak trees of the Hill Country, offering a serene residential environment with straightforward access to downtown Austin. Every home within Amarra is built to individual specification, and the community carries a consistent standard of architectural quality, professional landscaping, and meticulous upkeep that distinguishes it from more uniform luxury developments.
The property conveys deeded rights to a social membership at the Barton Creek Country Club—a meaningful and transferable asset. For golfers, the location is exceptional: the house is within walking distance of the Fazio Canyons course and new clubhouse, and golf cart access to the 18th hole tee is around the corner. The Fazio Canyons Course has been ranked the number one golf venue in Texas by Golf.com and among the top ten in the state by Golf Digest.
Architecture & Character
The home presents a contemporary sensibility rooted in traditional Texas materials. Inside, the principal entertaining spaces are anchored by striking walls of cut Texas stone, lending warmth, texture, and a sense of permanence that grounds the more refined contemporary finishes around it. The overall character is of a house built to last and designed to be lived in: solid, private, and unhurried.
Interiors & Entertaining
The principal spaces—entry, great room, dining area, kitchen, and family room—flow continuously into one another, creating an uninterrupted social environment suited equally to an intimate dinner or a larger gathering. Anchored by two fireplaces and notably tall ceilings, the rooms have a sense of openness and ease that is unpretentious but striking. By contrast, the private spaces—primary suite and study—are deliberately set apart on opposite sides of the house, offering quiet privacy from the entertaining core.
Every wall and ceiling surface has been brought to a Level 5 smooth finish using a three-coat plaster process, providing a refined, gallery-quality backdrop throughout. A comprehensive LED lighting package, a high-quality in-ceiling sound system, newly honed counters, and designer fans complete the interior refresh.
Kitchen & Culinary Infrastructure
The kitchen and pantry are appointed with professional-grade appliances and a large-capacity wine refrigerator, well-suited to both everyday use and entertaining at scale. A reverse osmosis water filtration system serves the kitchen. A separate wet bar with a beverage refrigerator and ice maker sits adjacent to the open living and dining areas. The laundry room has a new high-efficiency washer and dryer and an additional refrigerator.
Garage
The three-car garage has a separate HVAC system, maintaining a climate-controlled environment independent of the main residence. Four 220V outlets provide high-speed EV charging or machine tool operating capacity, with a fifth 220V outlet dedicated to the garage’s HVAC system.
Systems & Infrastructure
Fiber optic broadband was brought into the house, delivering high-capacity connectivity. A newly installed, dedicated HVAC system serves the primary rooms and is enhanced by attic insulation upgrades throughout the house. Window lintels were inspected, proactively replaced, and reinforced. The irrigation system—covering the full 1.5-plus-acre site—was entirely replaced, extended, and calibrated to maintain the mature landscaping year-round.
Grounds & Outdoor Living
The outdoor living area centers on a generous pool and spa, with an integrated seating terrace and outdoor grill—a natural continuation of the home’s interior entertaining spaces, oriented toward panoramic Hill Country vistas. Originally designed by Thompson + Hanson, the landscaping has been regraded, reseeded, and replanted.
A meticulously maintained Heyl custom estate in one of Austin’s most established private enclaves and premier golf communities, fully updated and refinished in 2025. For the buyer seeking quality, privacy, and immediate enjoyment, it warrants serious attention.
-
$5,100,000
-
4 Bedrooms
-
6 Bathrooms
-
5,247 Sq/ft
-
Lot 1.6 Acres
-
4 Parking Spots
-
Built in 2015
-
MLS: 7988061
Images
Videos
Floor Plans
Contact
Feel free to contact us for more details!